
Local Goverment school building
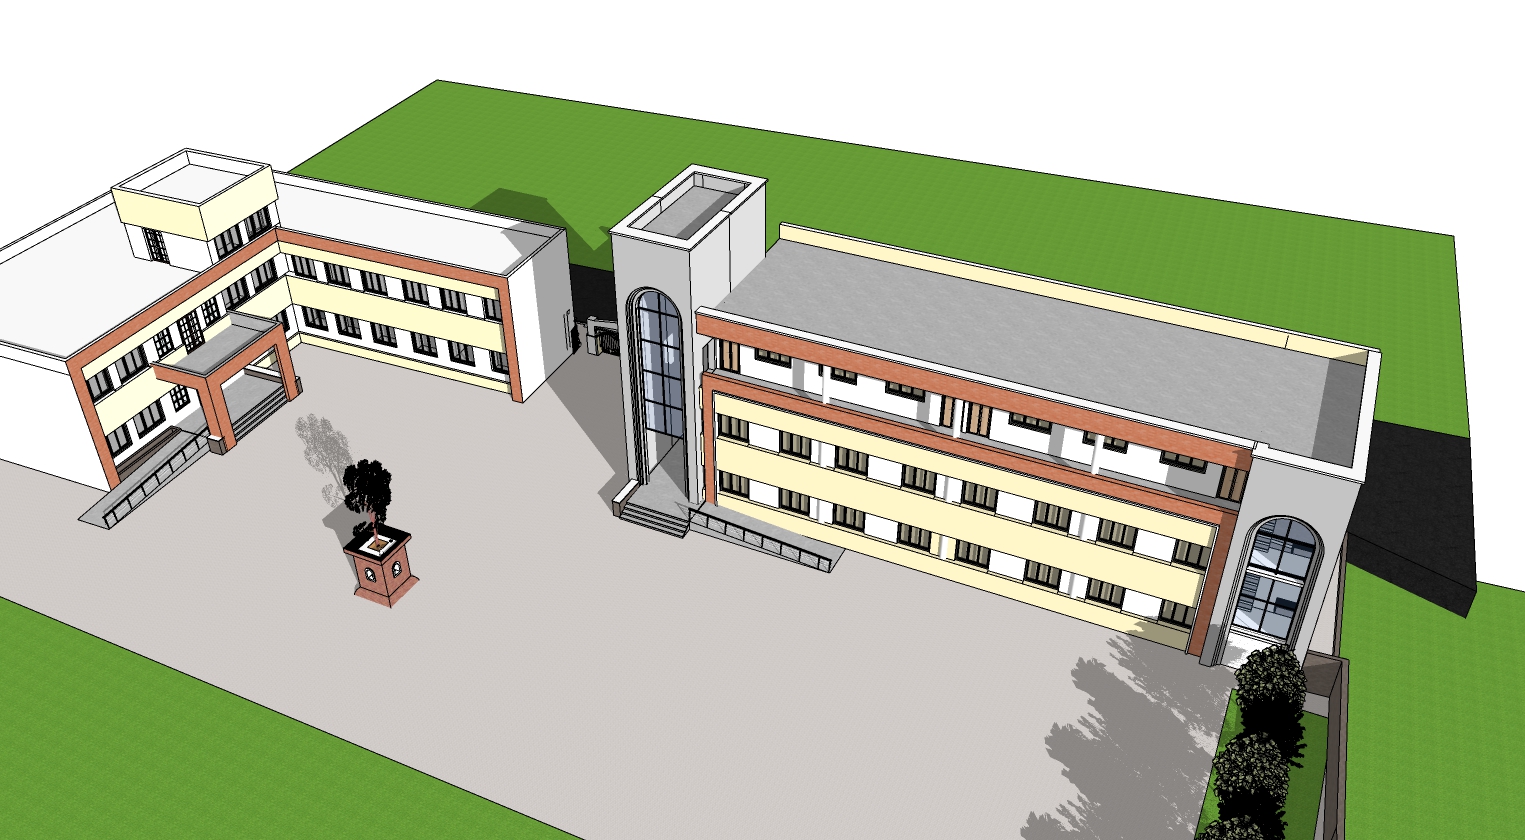
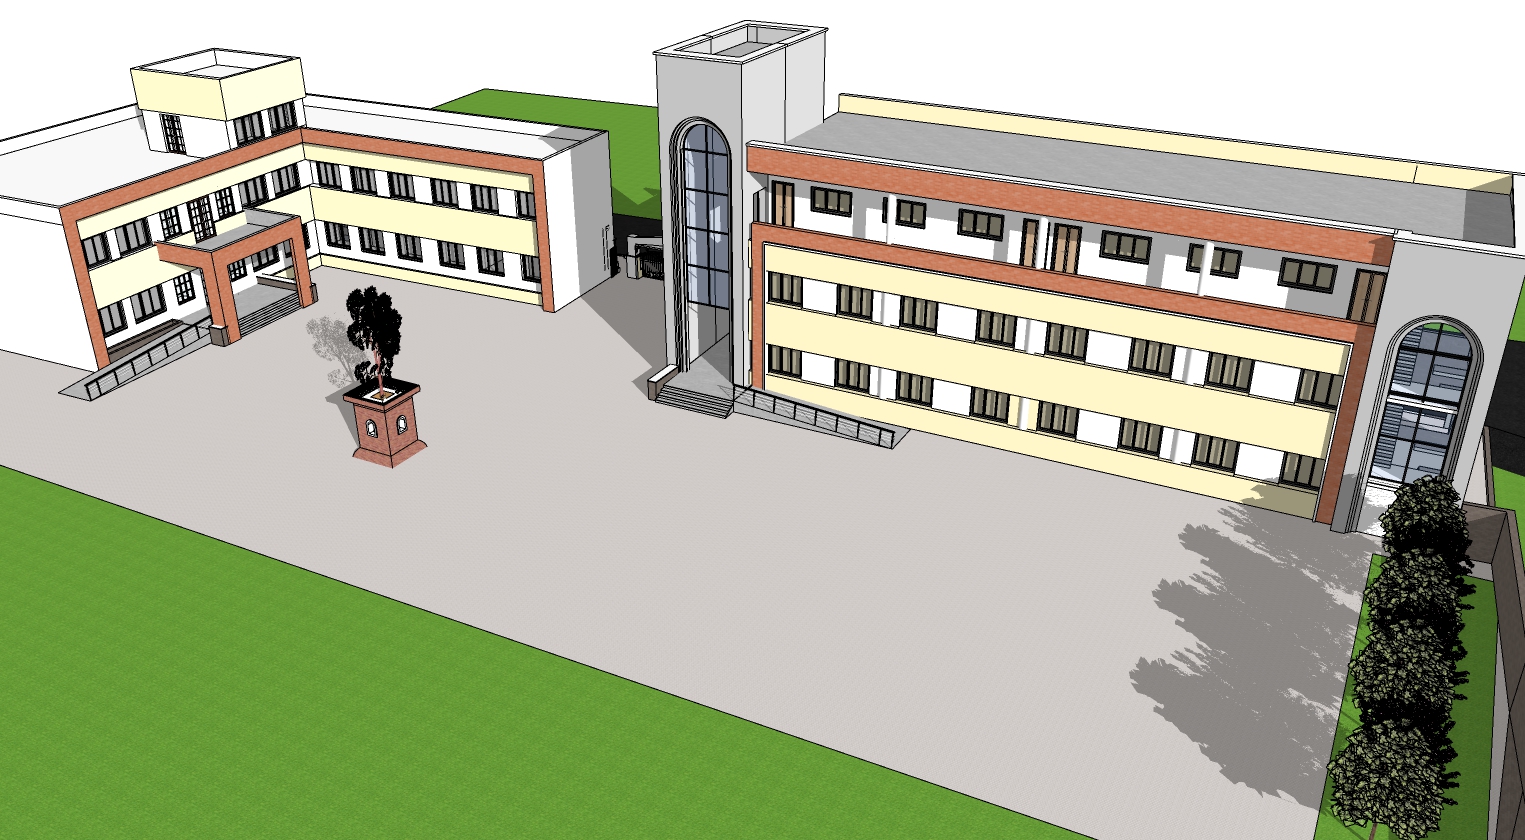
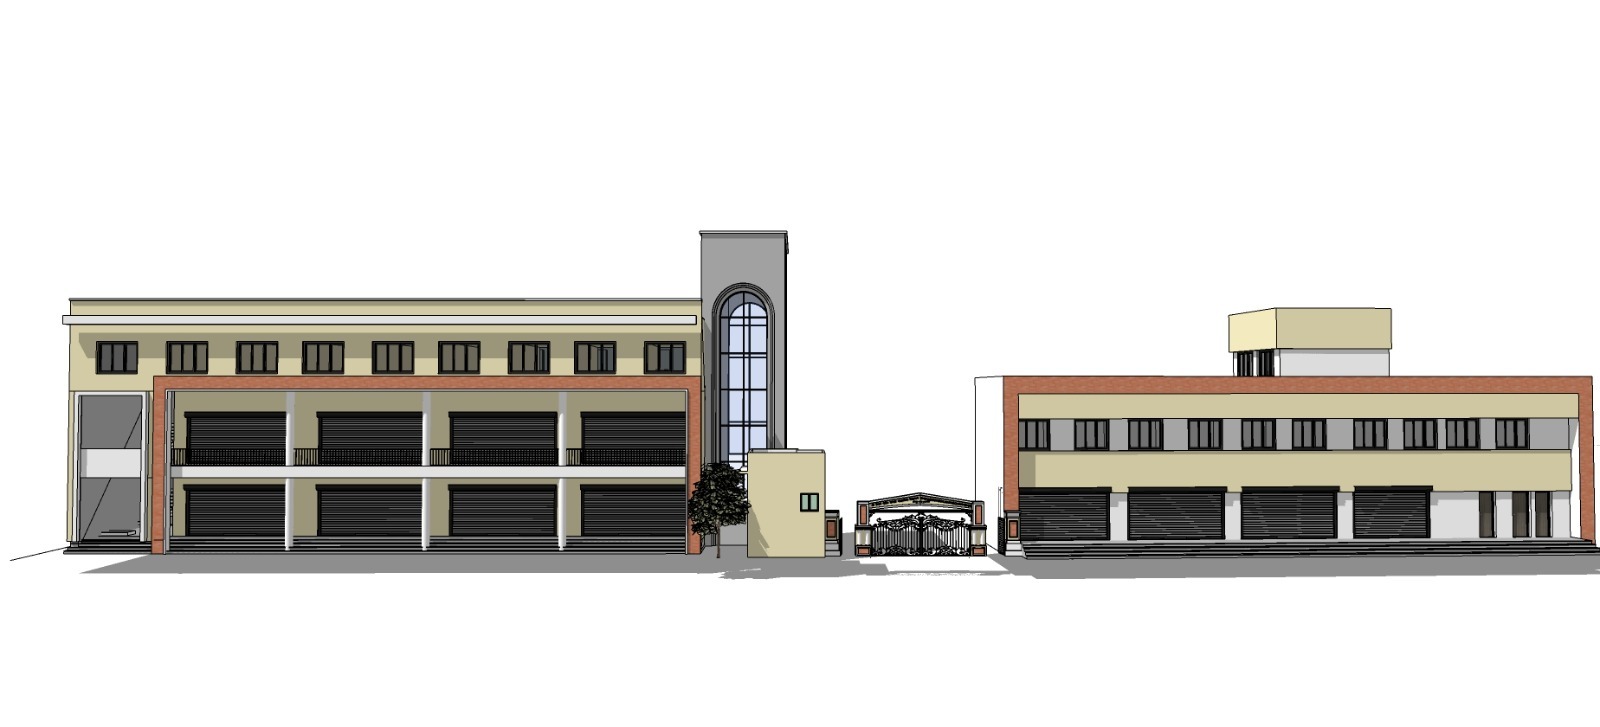
This project is a multi-block institutional building complex designed with a modern and functional architectural concept. The layout includes two main building wings connected through a central vertical tower area, creating a well-organized campus-style environment. The building has a three-storey structure with long horizontal elevations, repeated window patterns, and wide corridors, making it suitable for a school, college, training center, hospital block, or administrative complex. The design provides large open space in the front, which can be used as a courtyard, assembly area, parking zone, or public gathering space. A key feature of the project is the central glass tower with an arched window design, which gives the building a strong identity and makes the entrance area more attractive. The exterior combines cream, white, grey, and brick-red finishes, giving a clean, professional, and institutional appearance. The project also includes landscaped green areas, boundary walls, trees, ramps, and stair access, making the site practical and user-friendly. The overall design focuses on space efficiency, natural lighting, ventilation, easy circulation, and modern institutional functionality. Architectural Highlights: Two main building wings connected through central vertical tower, Three-storey structure with long horizontal elevations, Repeated window patterns ensuring consistent natural lighting, Wide corridors facilitating easy movement and circulation, Central glass tower with distinctive arched window design, Large open courtyard and assembly areas, Landscaped green spaces and tree-lined pathways, Accessible ramps and stair access throughout the complex. Structural Design: Multi-block configuration optimizing space utilization, Modular design allowing flexible internal layouts, Strong vertical tower element serving as architectural focal point, Horizontal wings providing extended functional spaces, Open-plan corridors connecting all building sections, Strategic window placement for natural ventilation and lighting. Functional Spaces: Classrooms or office units with standardized dimensions, Administrative offices with dedicated entrance areas, Assembly halls and multipurpose gathering spaces, Library or resource centers with optimal lighting, Cafeteria and recreational facilities, Medical or support service areas as required, Parking and vehicle circulation zones. Material & Finish Specifications: Exterior walls with cream, white, grey, and brick-red finishes, Glass tower with modern framing systems, Reinforced concrete structural frame, Large window systems with thermal efficiency, Landscaping with native trees and vegetation, Boundary walls with modern design elements. Sustainability & User Experience: Optimized natural lighting reducing energy consumption, Cross-ventilation through strategic window placement, Green spaces providing environmental benefits and aesthetic appeal, Accessible design with ramps and elevators, Ample parking and vehicle circulation, Weather-protected walkways and covered areas, Flexible interior spaces adaptable to various institutional needs. Project Status: This institutional complex represents a comprehensive solution for modern educational, healthcare, or administrative requirements, combining functional efficiency with contemporary architectural design principles.